
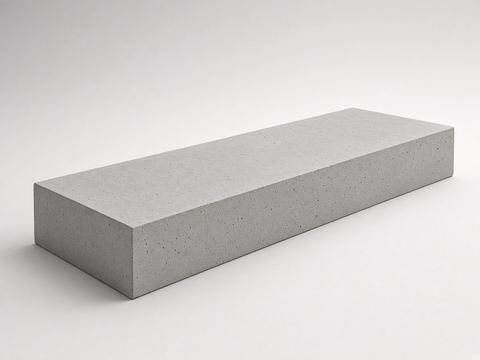
Classic
Smooth Grey
Plain natural-grey concrete with a smooth face – the quiet standard wall.
Smooth / plain · Even, lightly formed concrete
See this design →Concrete sleepers hold soil. A fence gives you a boundary. We build both – a standalone garden wall, or a wall sitting directly under a new Colorbond or timber fence – and we quote the site, not a catalogue.
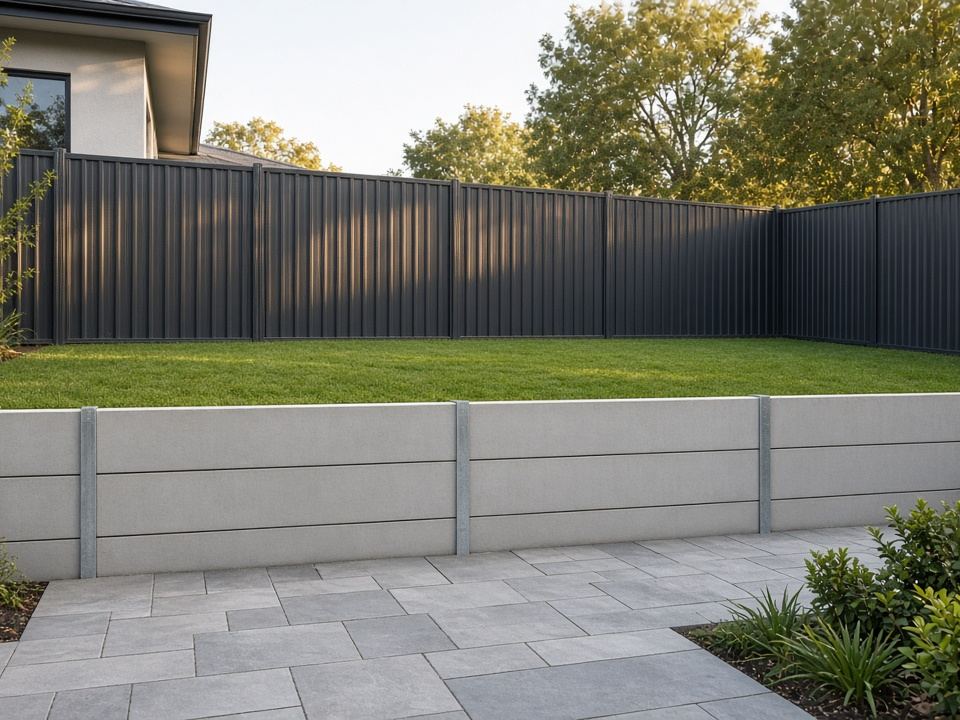
A concrete sleeper is a steel-reinforced concrete board. It stacks between galvanised steel posts to make a wall. That wall can stand on its own in a garden, or it can sit on the boundary under a new fence where your yard and the neighbour’s are at different levels.
Sydney blocks are often cut on one side and filled on the other. Without a wall, soil on the high side pushes the fence, escapes under it, and leaves a gap. A sleeper wall on the line keeps the soil where it belongs and gives the fence a finished ground level to sit on.
The face you choose – smooth grey, charcoal, timber-look, rock, sandstone, stacked stone, block or flagstone – is the look. The posts, the drainage, the footing and (where the site needs it) an engineer are what make the wall work. We do not invent a maximum height from a product photo.
This page covers standalone walls, walls under fences, how a fence and a wall differ, the eight distinct faces we quote, and the site questions that change the job. For low timber sleeper walls built only as part of a fence, see retaining walls under fences.
A fence separates two yards. It gives privacy, a boundary and somewhere to hang a gate. It is not automatically a retaining structure. Soil piled against a Colorbond sheet or a paling fence will push it, rot timber, and eventually lean the line.
A retaining wall holds soil. Its posts, sleepers and drainage are sized for that load. When a fence sits on top of a wall, the combined arrangement still has to be thought through: finished ground level, fence height, whether the fence posts and the wall posts are the same members or separate, and where water goes.
If someone has been using an old fence as a wall, we say so. Replacing only the fence and leaving the soil against it repeats the same failure.
A standalone wall does not carry a fence. Typical jobs are garden level changes, a driveway dropping to a lower lawn, a usable terrace on a sloping block, or replacing a timber sleeper wall that has reached the end of its life.
What we look at on site:
We do not publish a “safe height” for a DIY wall. If the site is more than a simple garden step, we say what extra advice you need before we build.
This is the job we quote most often with a new fence: the two yards are not at the same level, and the fence needs a wall under it.
The wall sits on the boundary line. The fence sits at the new finished level on top. From the high side you see a normal fence. From the low side you see sleeper face, then fence.
That arrangement changes fence height: the fence is measured from the finished ground on each side the way the job and any pool-barrier rules require – not “whatever is left after we bury a panel”. Tell us if the fence is part of a pool barrier.
Fence posts and retaining posts can be the same steel in a simple low wall, or separate members when the wall and the fence need to work independently. We decide that on site. Drainage and runoff still have to leave the high side without soaking the neighbour’s yard as a sheet of mud.
Typical sequence: measure both sides → agree the finished levels → remove the old fence (and the old wall if it has failed) → set wall posts → stack sleepers → set or continue fence posts → hang the fence and gates. A new wall under an old fence is only possible when the existing posts and line can take it. Often they cannot.
These are distinct faces, not a copy of any one supplier’s catalogue. If several makers sell the same smooth grey board under different names, it appears here once.
Eight distinct faces – not a supplier catalogue. Tap a design for sizes, uses and how it sits under a fence.
Classic
Plain natural-grey concrete with a smooth face – the quiet standard wall.
Smooth / plain · Even, lightly formed concrete
See this design →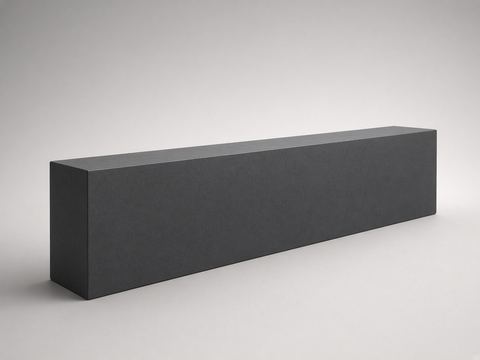
Classic
The same clean smooth face in a dark charcoal that sits with Monument and Night Sky fences.
Smooth / pigmented · Even, lightly formed concrete
See this design →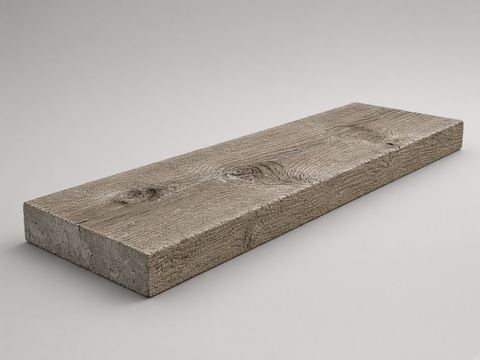
Textured
A moulded timber-grain face in concrete – the look of sleepers without the rot.
Moulded woodgrain · Linear timber grain
See this design →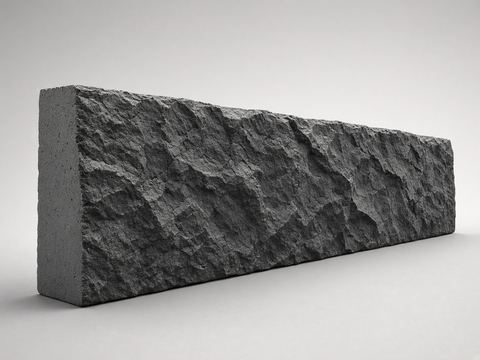
Decorative
A split-stone face in charcoal concrete for walls that should look like masonry.
Rock / split-stone · Irregular stone face
See this design →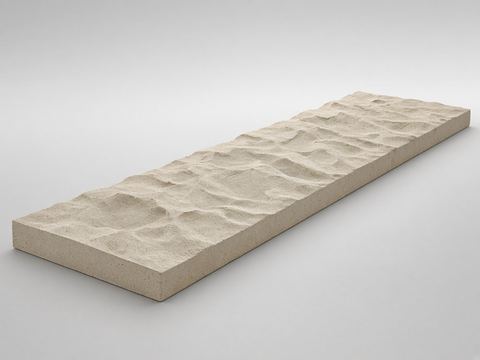
Stone
A warm sandstone-coloured face with a soft scooped stone texture.
Sandstone cove · Soft scooped stone
See this design →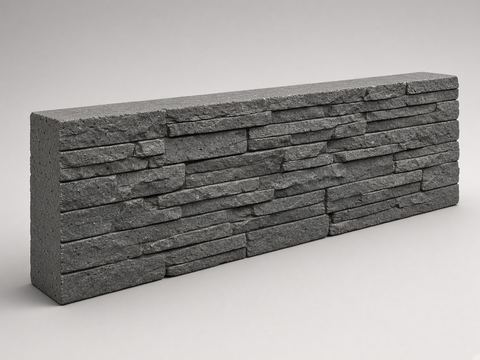
Stone
Several ledgestone courses moulded into one sleeper – a dry-stone look without laying stone.
Stacked / ledgestone · Horizontal stone courses
See this design →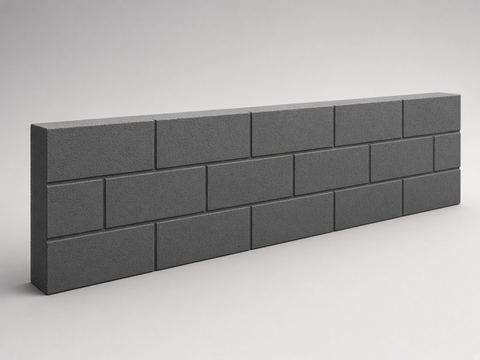
Decorative
A regular ashlar block grid in charcoal – ordered, modern masonry.
Ashlar block · Regular block joints
See this design →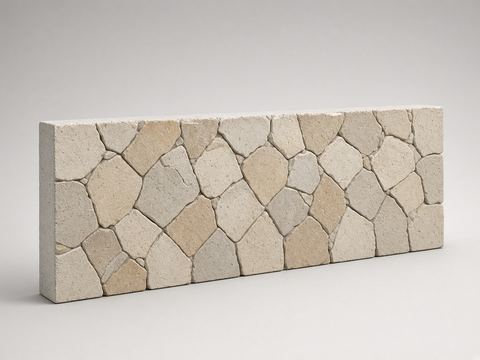
Stone
An irregular flagstone face in mixed bone and latte tones.
Flagstone / crazy paving · Irregular stone paving
See this design →The numbers below are the ranges we see across Australian concrete sleeper systems. They are not a design for your block. The manufacturer you end up with, and the engineer if you need one, set the actual board and post.
We look at the existing ground, what has to be excavated, where the finished levels should land, how we get materials in, what is already there (fences, paths, services) and whether underground services need locating. We do not dig blind on a guess.
Posts carry the load. Hole size and depth depend on height, soil and the post specified for the wall – there is no universal hole that suits every Sydney clay and every sand. End, corner and intermediate posts are different members. Coastal or aggressive sites may need a coating conversation with the steel supplier.
Boards slide into the post channels and stack. Each course adds about 200 mm of face. Alignment matters: a wander in the first course shows on the last. We do not mix random leftover lengths to “make it work” on a visible face.
Water that cannot leave becomes pressure. We plan drainage material, outlets and the path for surface water with the wall. Backfill is not “whatever came out of the hole” if that material holds water. We will not write a recipe that pretends every soil is the same.
Clay that moves, a driveway above the wall, a pool, a shed slab, an existing wall uphill – any of these can change what the wall needs. That is when we talk about an engineer instead of treating it as a three-sleeper garden step.
If a fence is part of the job we set it out with the wall: Colorbond, timber, or security where the site is commercial. Unsupported combinations – for example treating a slat screen as a retaining wall – are not something we will build.
Requirements can vary depending on the site and local regulations. Height, whether the wall is on a boundary, soil, what sits above it, drainage, and the council’s development rules all matter. Some low garden and under-fence walls proceed as part of the fence job. Others need an engineer’s drawing, council advice, or both.
Fencing Sydney does not certify engineering designs and does not approve work for council. If your site needs that step, we say so on the measure and we work to the documents you obtain. We would rather pause than build a wall that is the wrong structure for the load.
Suburb, length, the level change, and whether a fence sits on top. We reply with a site visit.
Choose a face on this page, then book a free measure. We will tell you if the wall is a simple under-fence job or needs more advice.